

Featured
A Homeowner’s Guide to 9 Popular House Style Names & Their Defining Characteristics
Get a home staging quote for free.
Rapid Staging Quote
If you’ve traveled across the country, you already know there are dozens of unique house styles across the United States, and the homes on the East Coast are entirely different than the architectural styles you’ll find on the West Coast! Some homes have a charming, historic appearance, while others have clean lines to appeal to the modern buyer. Each home style has its own defining characteristics (and pros and cons!) in layout and design.
However, with so many types of houses across the country, it can be difficult to differentiate them. Below, we’ll explain the defining characteristics of each style to help you determine your own home’s architectural style (and how to best decorate it to create a cohesive look!).
What are the most popular house styles?
Some of the most popular house styles include Colonial, Cape Cod, Victorian, Craftsman, Mediterranean, Ranch, Modern Farmhouse, Contemporary, and French Country homes. Understanding house style names and their defining features makes it easier to enhance your home with design choices that boost curb appeal, while also making interior design choices that stay true to your home’s architectural character, creating a cohesive appearance.
Need help determining which interior decorating style would best match your home’s architecture in Texas or Florida? Our team at The Staging Company would be happy to help. Speak with a decorator to get started!
Quick Breakdown: How to Identify Your Home’s Style by Its Defining Characteristics
Wondering how to place your own home’s architectural style? Each style has distinct design elements that, when combined, usually point to one of the popular designs listed below. Before we jump into the most popular designs, here are some of the primary identifying markers that can help you quickly pick out your home’s style from the later examples:
- Roofline — From gable and hipped roofs to flat and steep roofs, determining your roof’s structural shape and pitch can help you match it with a specific style. Generally speaking, older home styles tend to have steeper roofs than their modern lower-pitched counterparts.
- Exterior Material — Is your home covered in stucco? Patterned brickwork? Board-and-batten siding? Classic wood boards? Your home’s primary exterior building materials can usually help narrow down its architectural style and location pretty quickly.
- Decorative Details — From dramatic columns and decorative beams to dormers, turrets, pointed arches, and overhanging eaves, the characteristics that make your home stand out are often the easiest to pick out and point to a certain architectural style.
- Symmetry — Is your home symmetrical or asymmetrical? Some house styles, like Colonial and Cape Cod homes, are always symmetrical, whereas others, like Victorian or Contemporary homes, usually favor an asymmetrical design.
- Age — Was your historic home built in the late 1800s? Or has your home been built in the past decade? Your home’s age can often help you determine the architectural style. For example, some older home styles, like Queen Anne houses, started to fall out of favor in the early 1900s, and new construction on Ranch and split-level homes was left behind in the mid-to-late 1900s.
Most Popular House Style Names to Choose from to Create Eye-Catching Curb Appeal
1. Cape Cod Style House
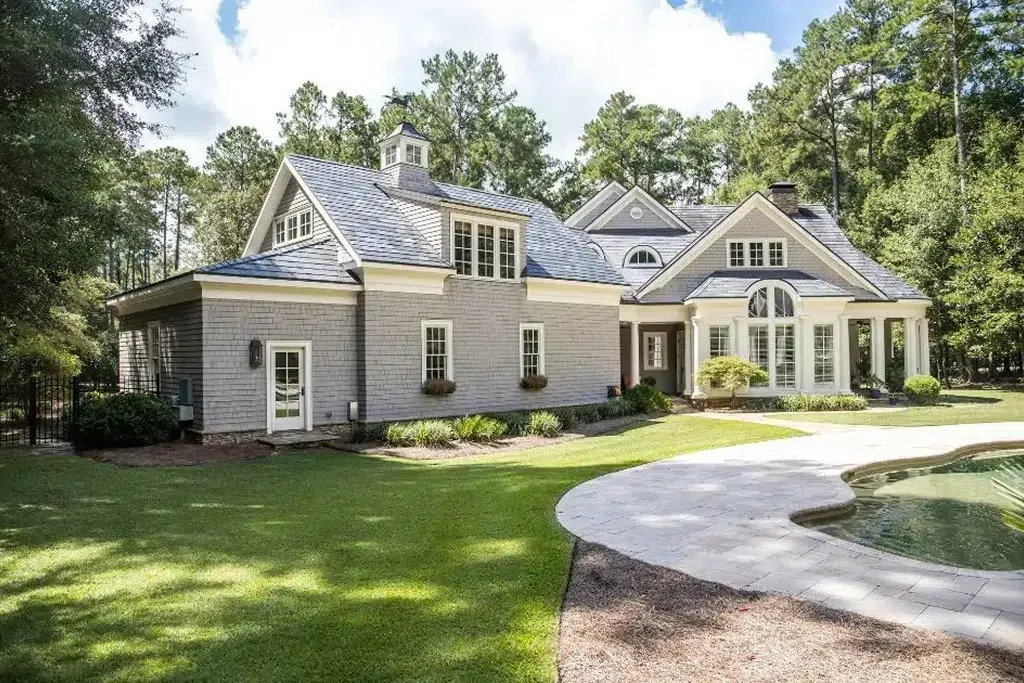
For many house styles, the clue to the origin is in the name. The Cape Cod house style is one of North America’s most well-known styles. It was introduced to the United States in the 17th century by English settlers on the coast of Massachusetts (hence the name!) and was popularized in the 1930s. Cape Cod homes became very popular in the 1950s.
This New England house style is defined by its central doorway, dormer windows, steeply pitched roof, and story-and-a-half layout. Many Cape Cod homes have traditional wood siding or a wood-like alternative, such as fiber cement siding.
2. Mediterranean Style House
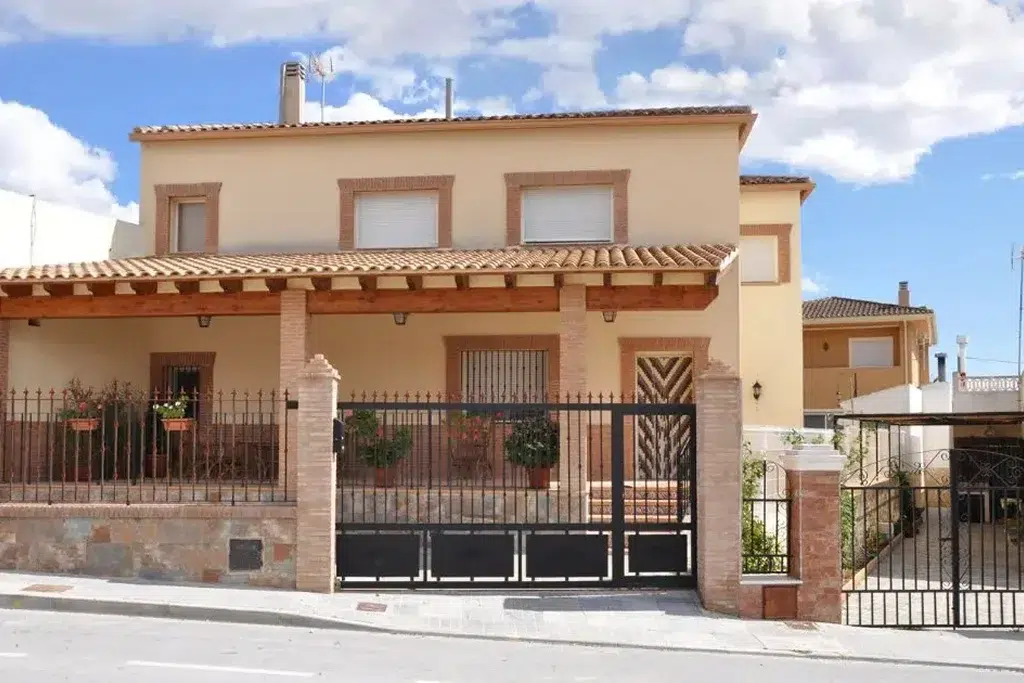
Mediterranean-style houses are inspired by the architecture of homes along the coastline of the Mediterranean Sea in countries like Spain, France, Monaco, and Italy. This style peaked in warmer locations in the United States, such as Florida and California, in the 1900s. Our interior decorating teams in Florida see a lot of Mediterranean-style homes in Winter Park, Sarasota, and Bradenton. In fact, we created an entire guide with modern Mediterranean home design ideas to spark your creativity!
These homes often feature low-pitched roofs with red or warm-colored tiles, a stucco exterior, exposed wood beams, and ornate wood, tile, or iron detailing. An open central courtyard and indoor-outdoor living spaces are defining characteristics of the Mediterranean-style house.
3. Ranch Style House
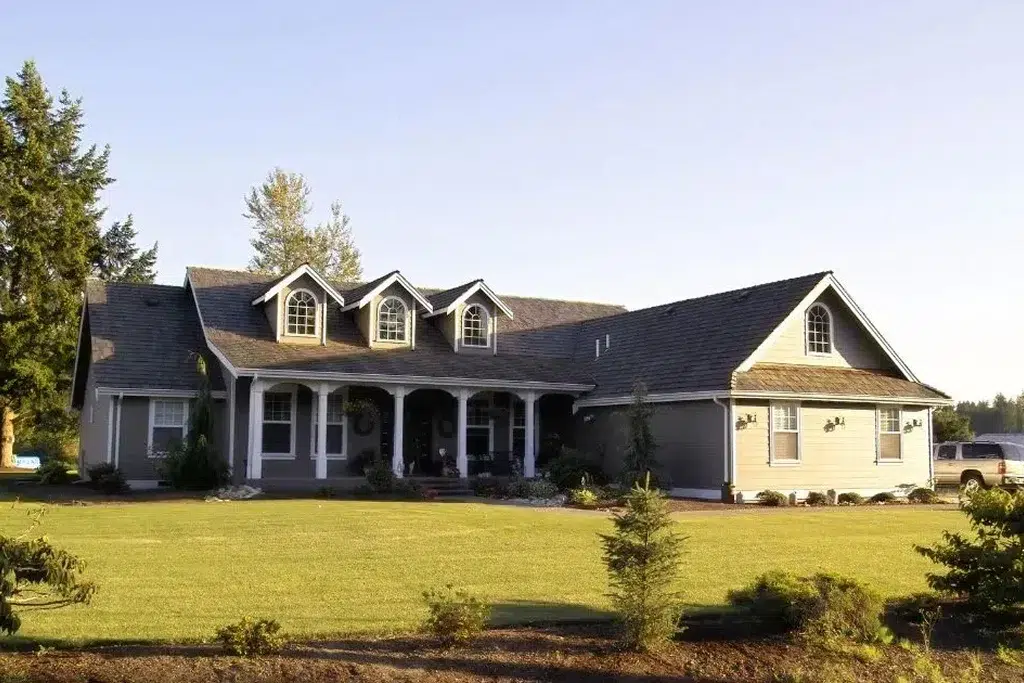
Ranch-style homes were introduced to the United States in the 1930s. They were one of the most popular home styles in the 1950s and 1960s as growing families sought spacious, affordable homes after World War II.
Ranch homes are defined by their simple one-story or split-level floor plans, which include an attached garage and/or basement, low-pitched roofs, and large front windows. This efficient house style is generally popular in the Southwest since it is easier to keep the home cool.
4. Modern Farmhouse Style House
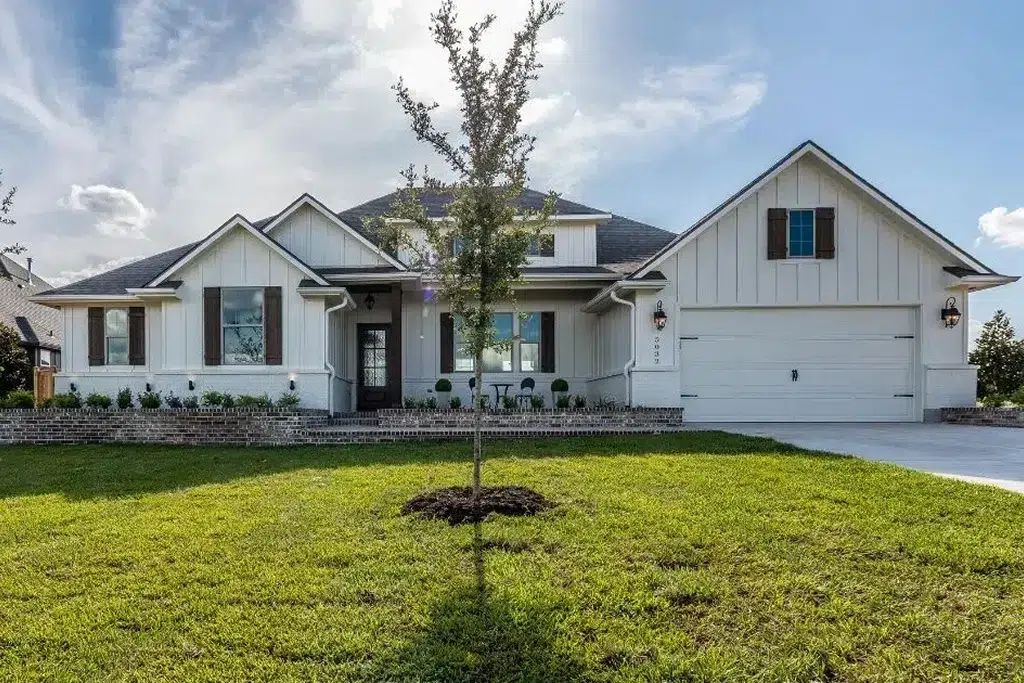
Modern farmhouse homes are a contemporary interpretation of the rural farmhouses that dotted the landscape of the United States in the 1700s and 1800s. Our interior decorating team has worked on Modern Farmhouses across Texas, particularly in the Texas Hill Country near Austin, and in the small-town suburbs of Dallas-Fort Worth and Houston.
While the standard features of farmhouses are the same, like the rectangular shape, spacious porch, and board-and-batten exteriors, modern farmhouses include trendy features for the contemporary homeowner, like a chic black-and-white color scheme, dramatic roof peaks, metal roofing, open floor plans, and two stories (or more!) to accommodate large families.
5. Colonial Style House
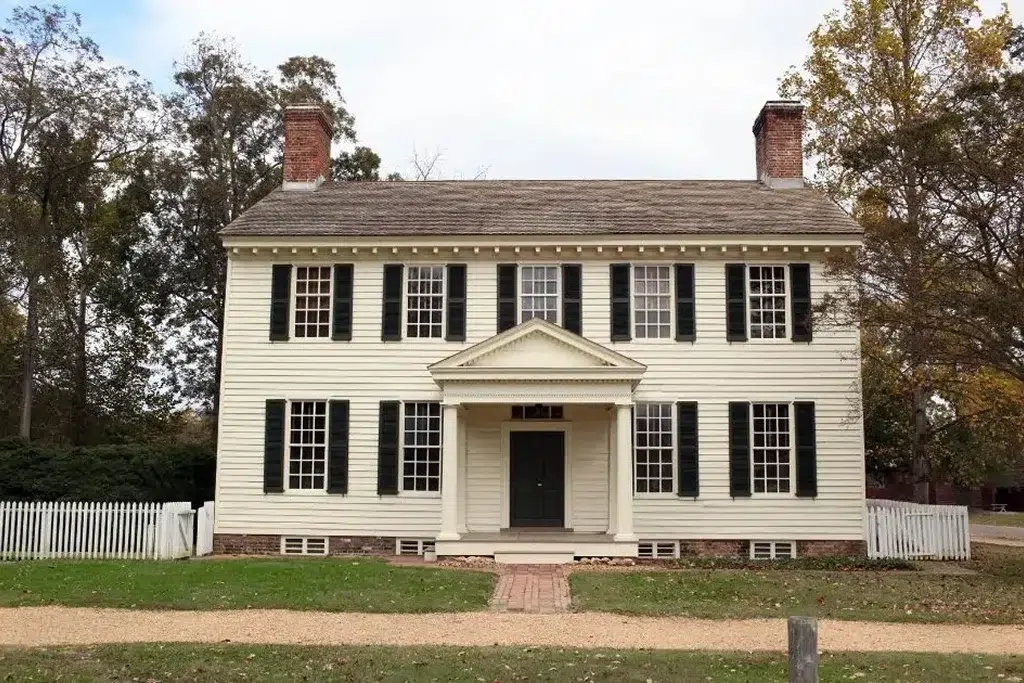
Colonial-style homes date back to the 17th century and come in several variations, depending on which country the American settlers who built the house came from. Popular variations of this style include British, Spanish, Federal, Dutch, and French Colonial. But regardless of which country this house style hails from, the overall design is the same.
Colonial homes are usually square or rectangular, with a central front door and symmetrical windows on each side. They often have brick or wood facades, dormer windows, steep roofs, and two- or three-story designs. Traditionally, the living room and kitchen are on the first floor, while the bedrooms are on the second floor, and the exterior features minimal ornamentation, favoring a more simplistic design.
6. Victorian Style House
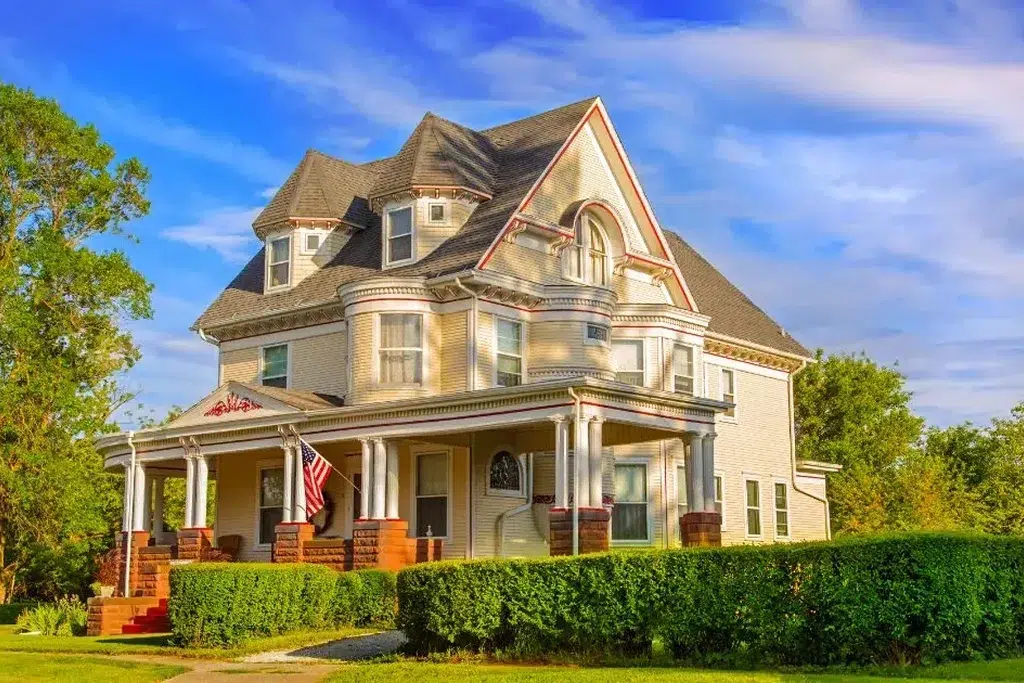
Victorian-style houses were built between the 1830s and 1900s during the Victorian era (during Queen Victoria’s reign). Victorian architecture was popular in the U.S. from 1800 to 1900. These homes encompass a wide range of designs that were popularized during this period, including Gothic Revival, Queen Anne, and Italianate styles. They are known for being elaborate and distinctive, highlighting the rising wealth of the middle class when they were popularized.
Victorian homes can be identified by their asymmetrical appearance and key features, including steep gable roofs, wraparound front porches, turrets, and bay windows. They often feature ornate details, such as rich colors, fabrics, and stained-glass windows.
7. Craftsman Style House
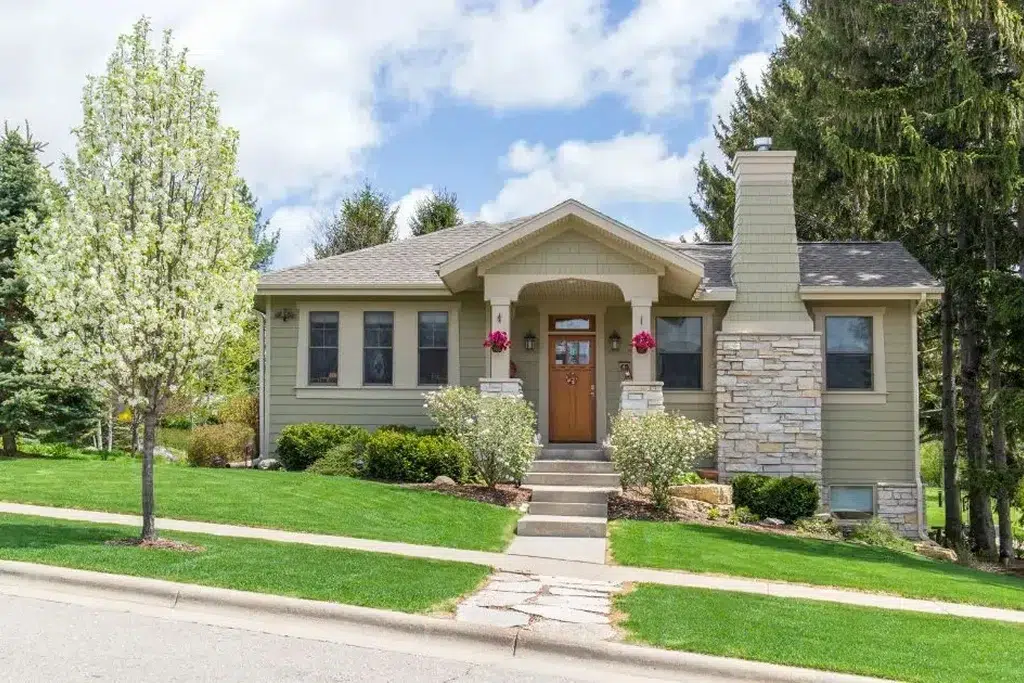
Craftsman homes became popular in the early 1900s during the Arts and Crafts movement and emphasized the use of natural materials like wood and stone.
Craftsman houses generally feature low-pitched gable roofs, exposed rafters, a porch framed with pillars or square columns, and ornate wood detailing. These homes stick to a natural or earthy color palette with lots of browns, greens, tans, and oranges. We decorate a lot of Craftsman-style homes in the historic districts in Tampa and St. Petersburg.
8. Contemporary House Style
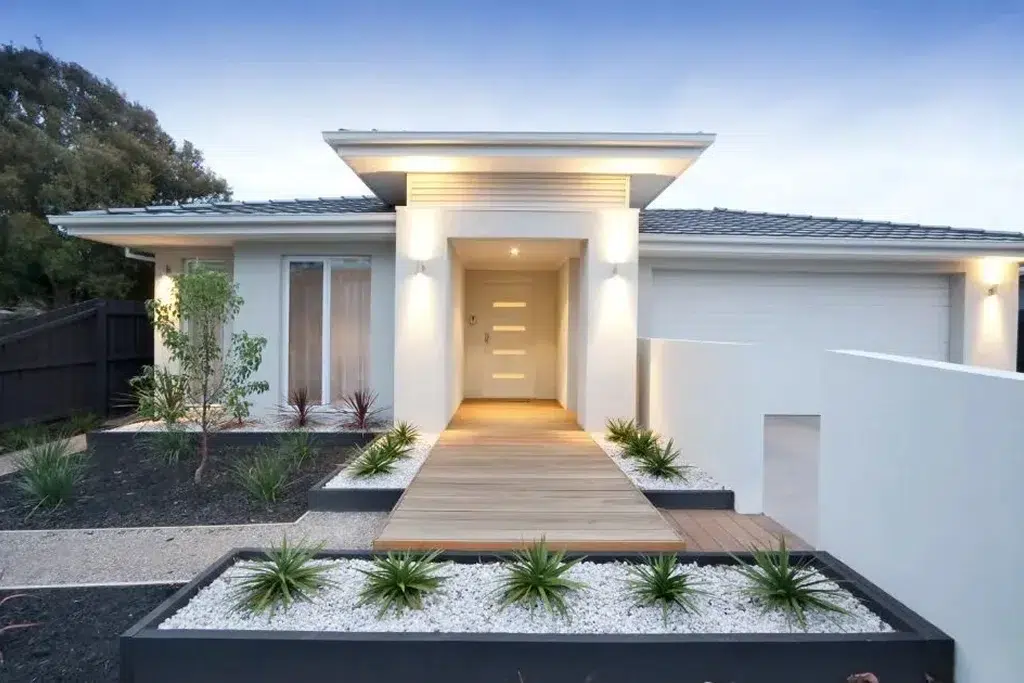
Contemporary homes are the architectural style of the 2000s, an iteration of the modern and mid-century modern homes that were popular between the 1930s and 1970s. Both styles (modern and contemporary homes) are commonly found on the West Coast.
While contemporary and midcentury modern homes focus on clean lines, neutral colors, flat roofs, and a spacious, open-concept floor plan, contemporary architecture emphasizes energy efficiency and eco-friendliness. In these homes, it’s common to find floor-to-ceiling windows to maximize natural light, an asymmetrical (but geometric) design, and an emphasis on indoor-outdoor living and minimalism.
9. French Country Home Style
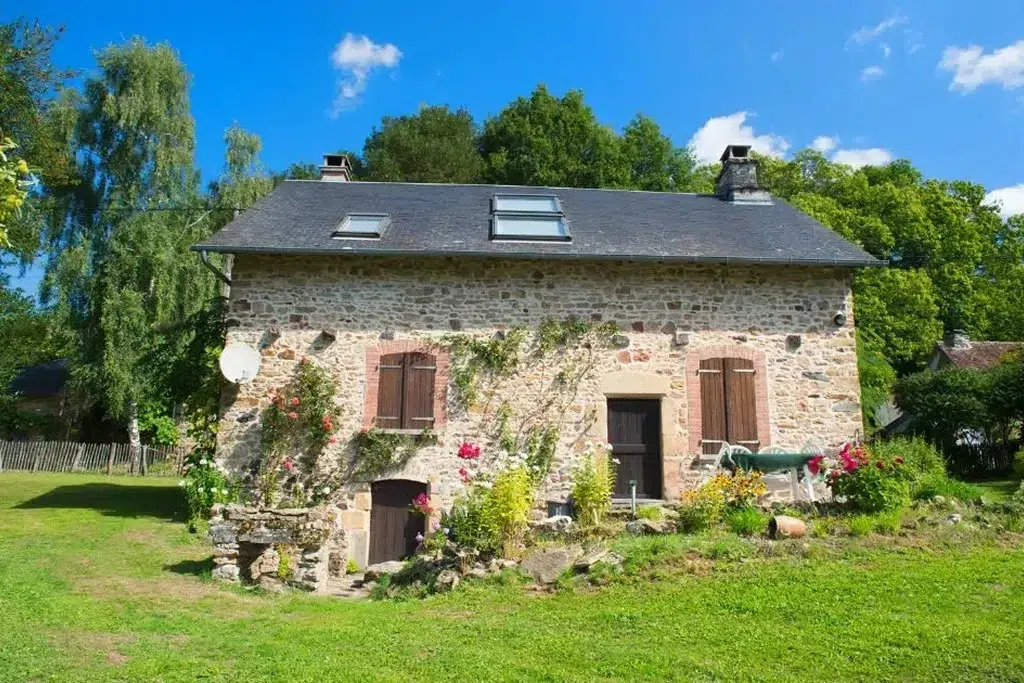
French country homes were popularized in the United States in the 1800s and mimic the sprawling estates in France’s countryside. They’re eye-catching, often featuring wrap-around driveways, welcoming courtyards, and well-manicured landscaping.
French country homes feel comfortable and cozy while still providing a luxurious flair. Standard features of this architectural design include narrow windows and shutters, steep roofs, and natural wood, stone, and stucco exteriors (and an emphasis on natural materials inside the home, too). Builders often blend the French country style with the Tudor style, which became popular in the U.S. during the 20th century, often referring to these homes as the French Tudor style.
Complement Your Home’s Architectural Style with Beautiful Interior Decorating from THE STAGING COMPANY
Once you’ve used this list to match your home’s own unique style to a popular architectural style, now the fun can begin! Your house’s architecture is a fantastic guide for furniture, paint, and decor choices inside the home, and can be used to create a design that is both cohesive and eye-catching.
Would you like help decorating your house to match your home’s architecture? Our team at The Staging Company would love to help. Schedule a design consultation with our interior decorating team in Florida or Texas to get started aligning your home’s exterior architecture with its interior design.
FAQs
The home architecture styles trending right now tend to lean toward elements of warm minimalism and unpretentious sophistication, making them well-equipped for everyday living. Home styles with earthy tones, mixed textures, and sustainable materials, like the Craftsman style, align best with today’s trends.
Home architectural styles with balanced symmetry and classic features that have stood the test of time are considered to be “timeless.” Colonial, Craftsman, and Cape Cod homes continually top the list of timeless home styles, as they have remained popular throughout the centuries.
No, saltbox houses are not the same as Cape Cod homes, but they do share similar features. The biggest differences are the roofline (Cape Cod houses have symmetrical rooflines, whereas saltbox homes have asymmetrical ones) and the number of stories (Cape Cod houses have one and a half stories, while saltbox houses have two stories in the front and a single story in the back).
2 Minutes or Less!
Get a free home staging quote.
No pressure and nothing to lose.
Learn more about Staging & Interior Design
Read the Article
House Styles, Buyer Psychology & Home Styling: How to Match Architecture with Emotion
May
27
Read the Article
The Top Home Decor Trends of 2021
Feb
8
Read the Article
Holiday Home Decorating Tips from Professionals
Dec
2
Read the Article
Pattern in Interior Design: An Expert Guide
Dec
9

View All Blog Content